Leave a Message

Thank you for your message. I will be in touch with you shortly.

Browse Properties

Property Description

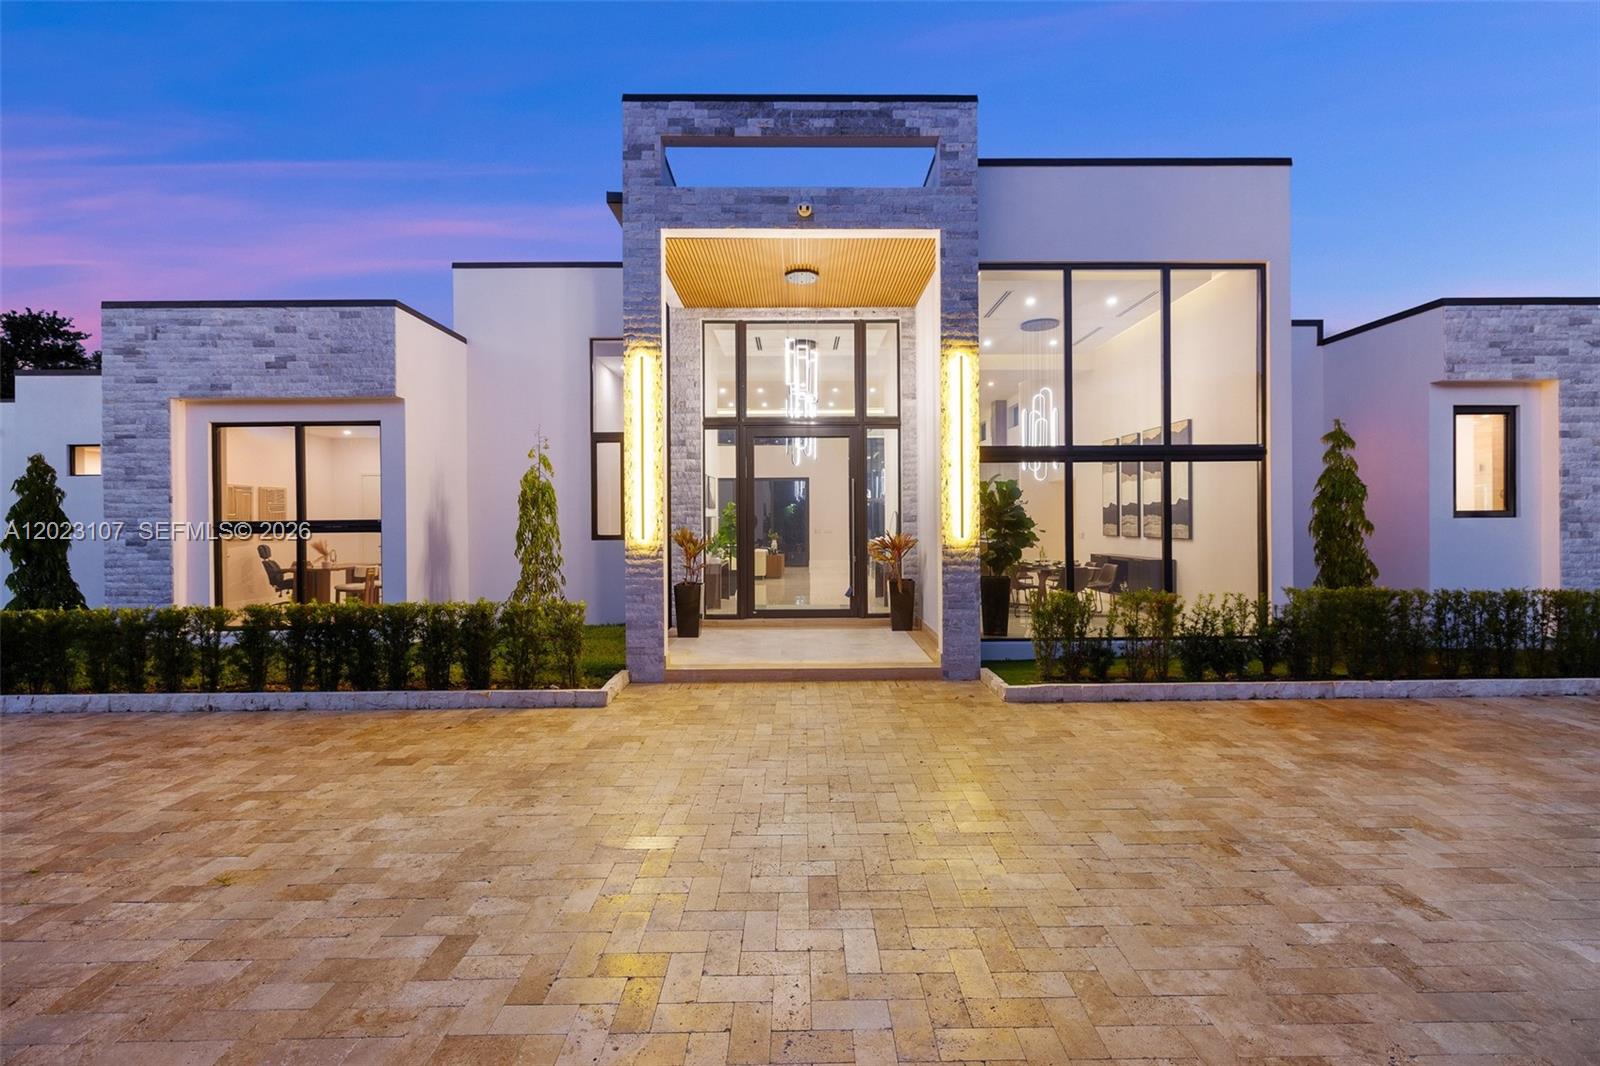
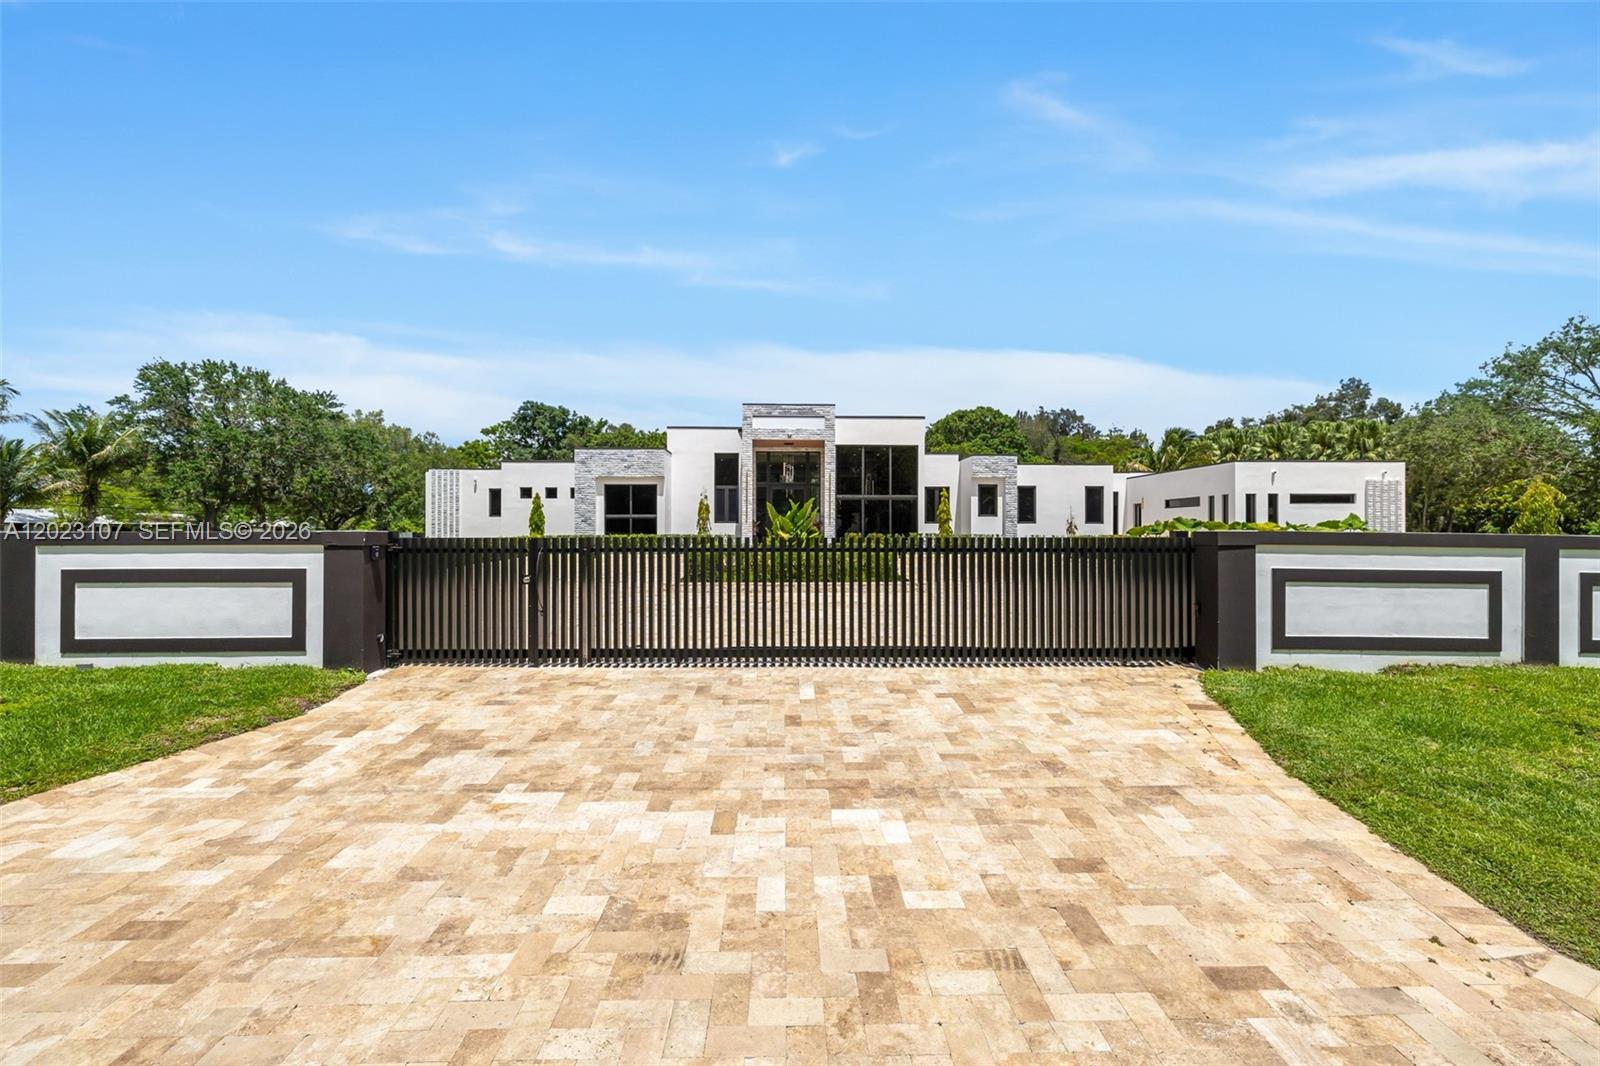
A rare offering that seamlessly blends scale, design, privacy, and modern luxury, this brand-new construction estate stands among the most exceptional residential compounds to come to market in Broward County.

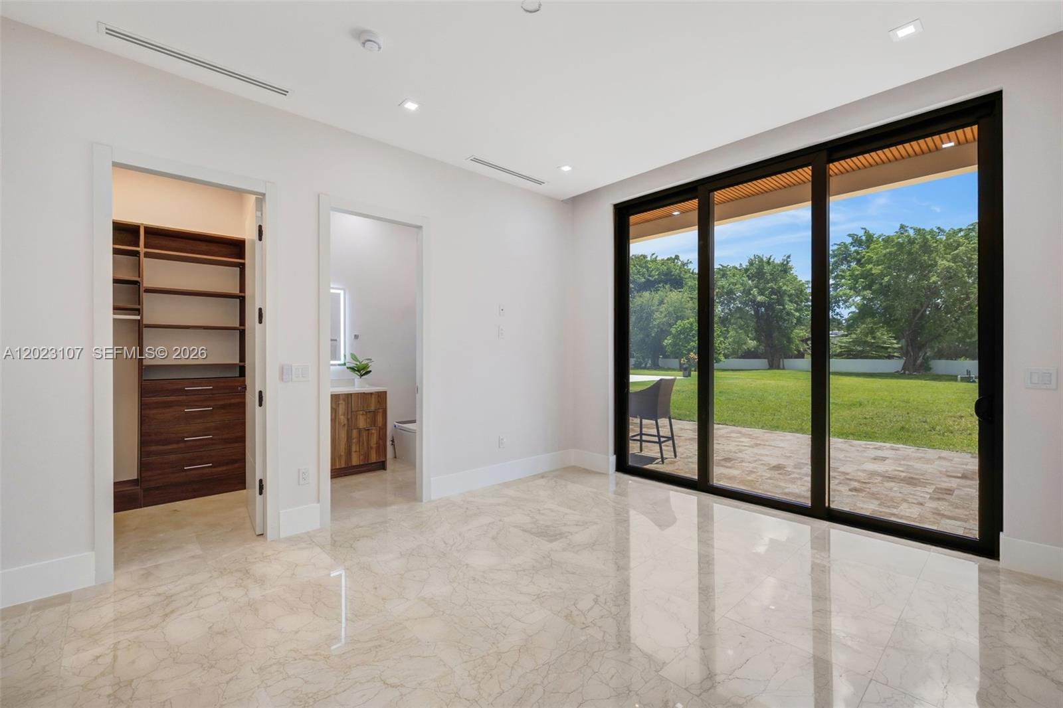
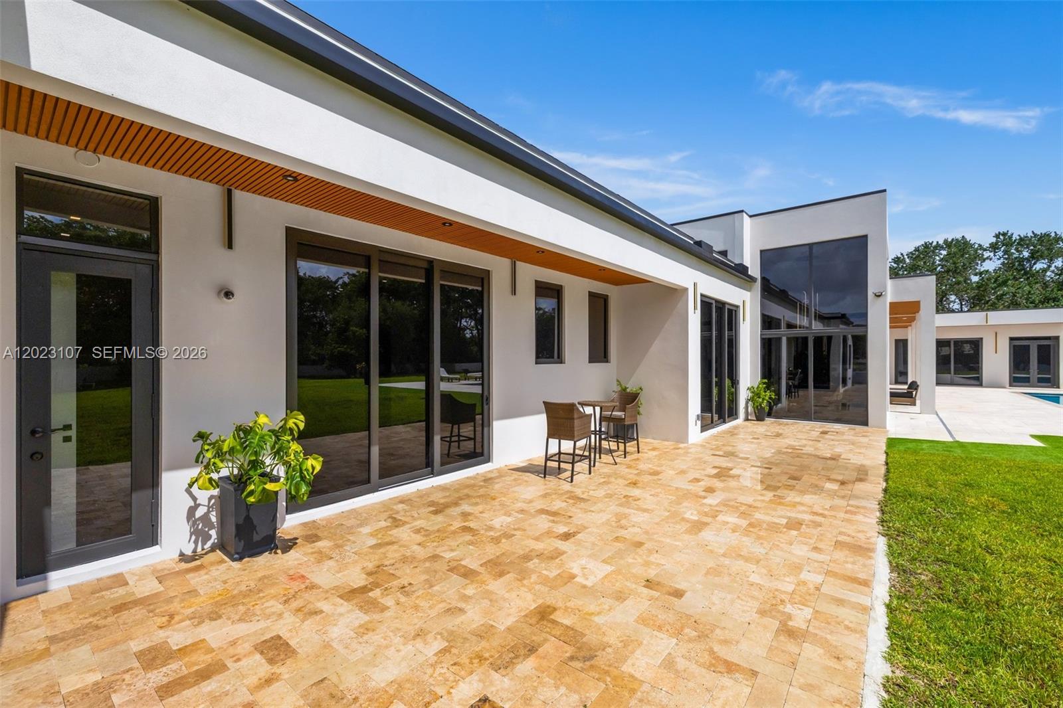
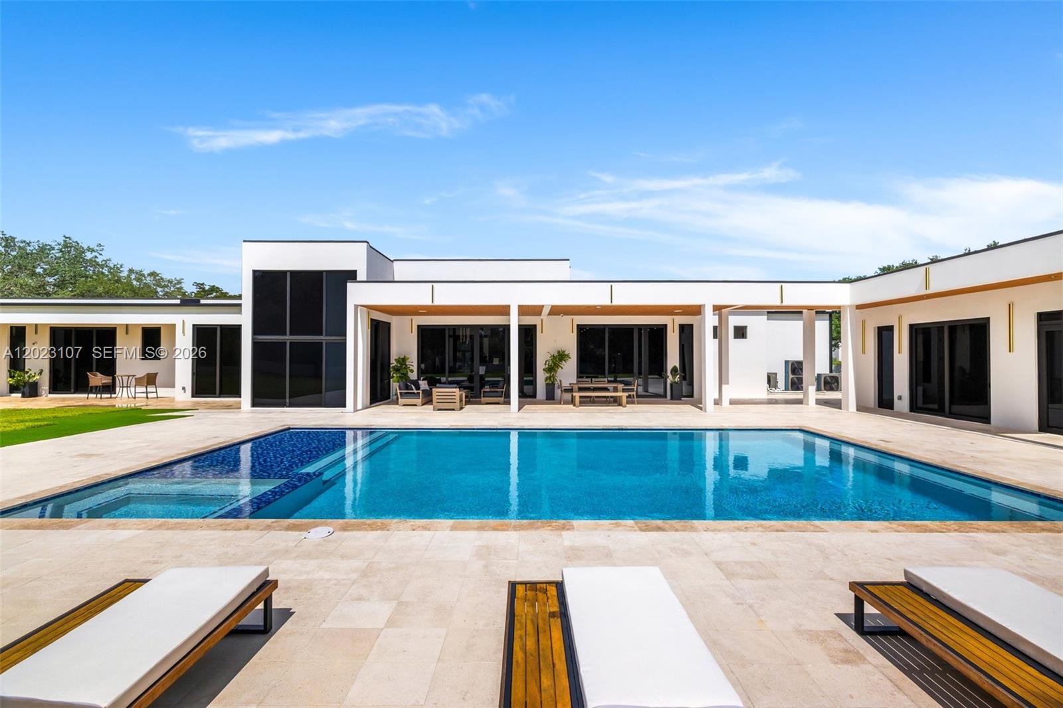
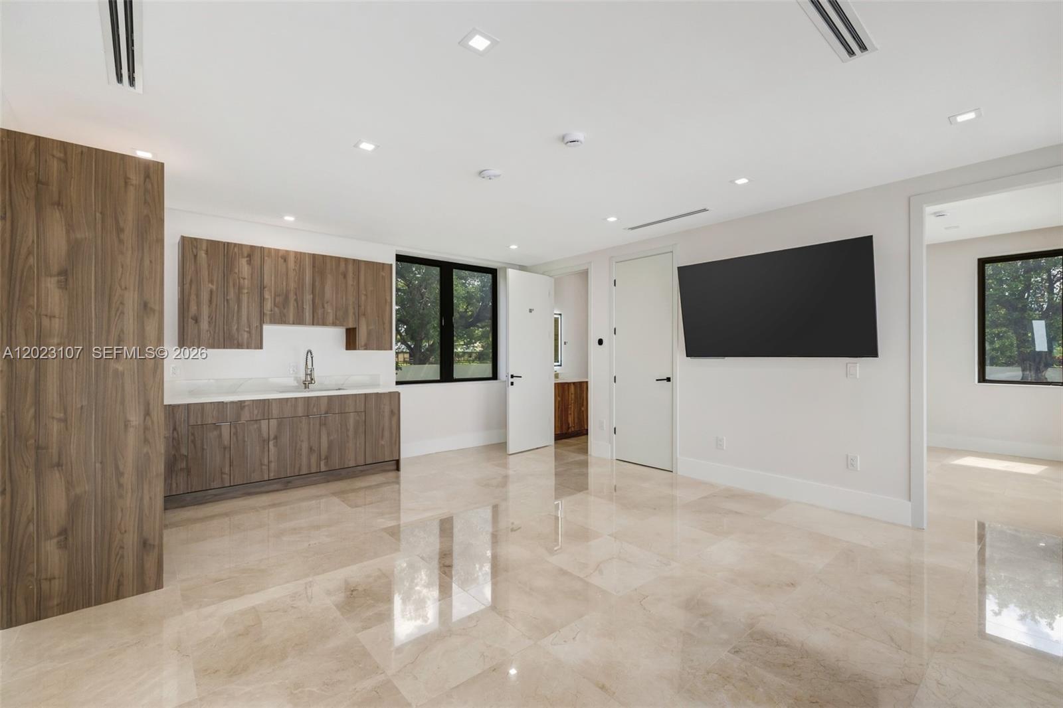
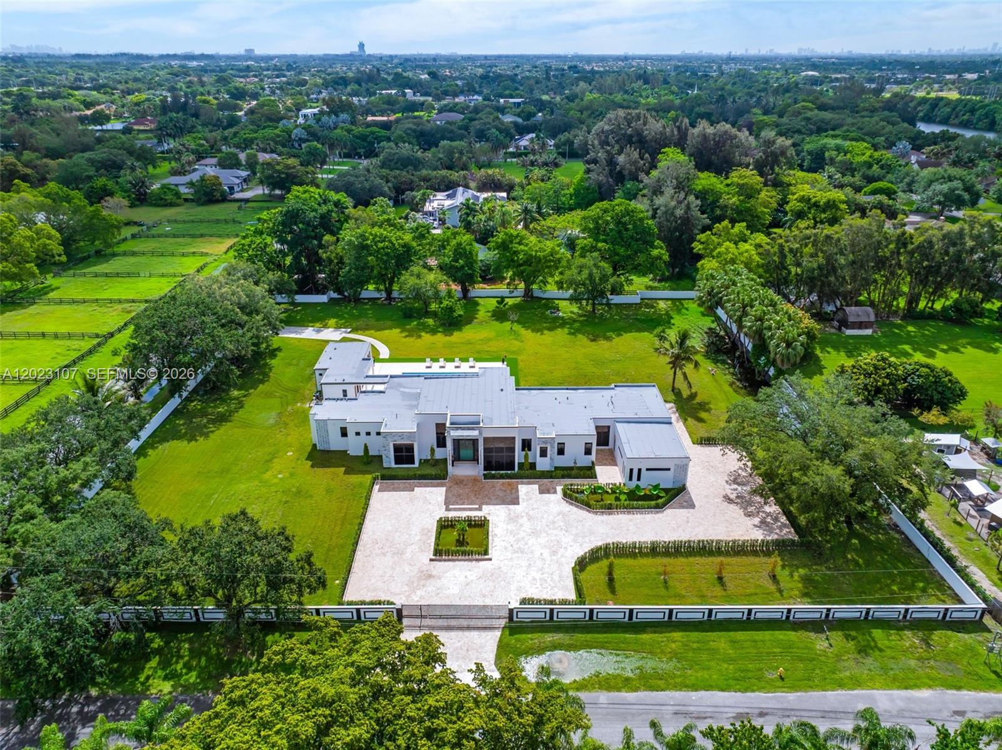
Set on over 2 acres in Cooper City, this brand-new estate delivers 7,640 sqft across 7 bedrooms, 7 full and 1 half bathrooms -- six with en-suite baths -- including an 884 sqft guest cabana with 2 beds and 2 baths.

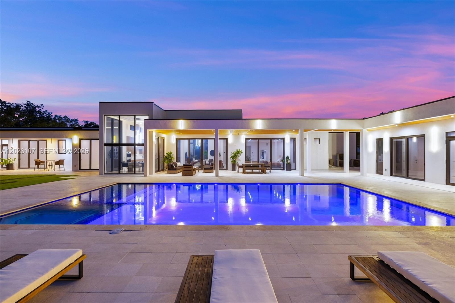
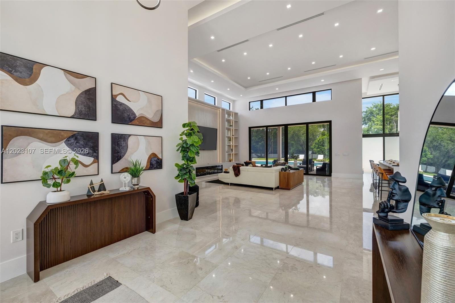
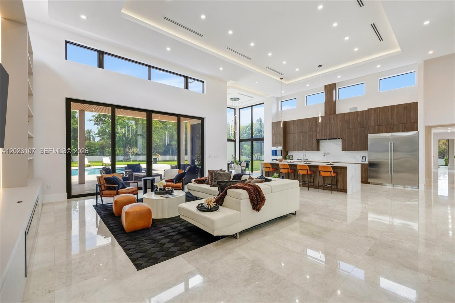
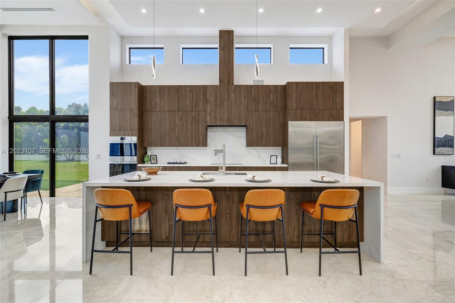
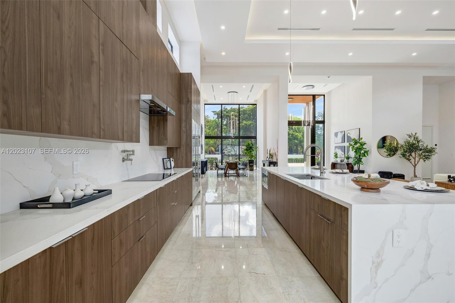
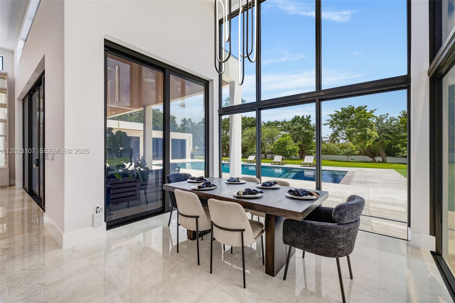
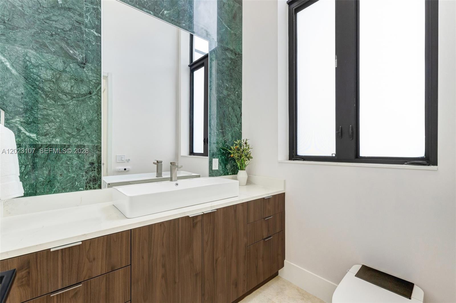
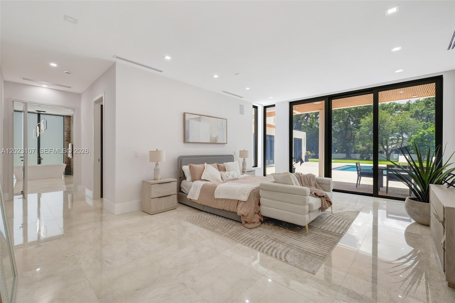
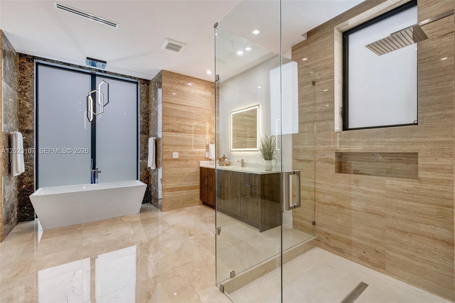
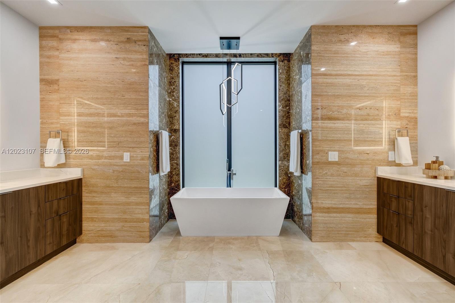
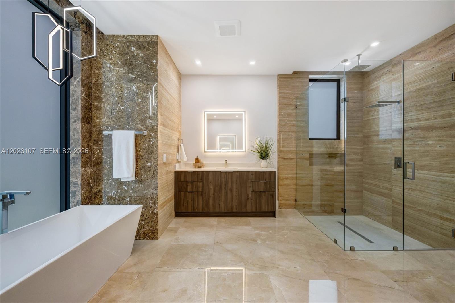
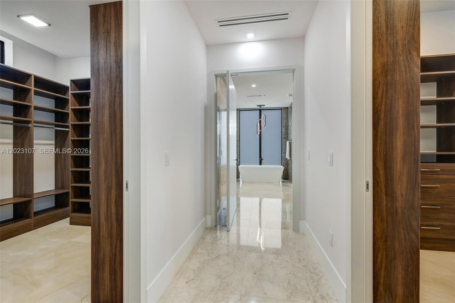
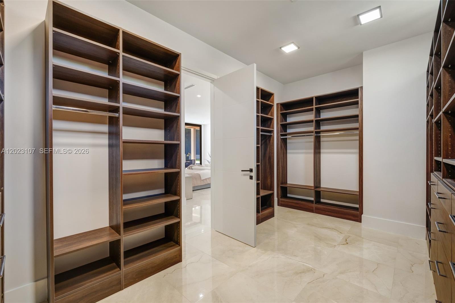
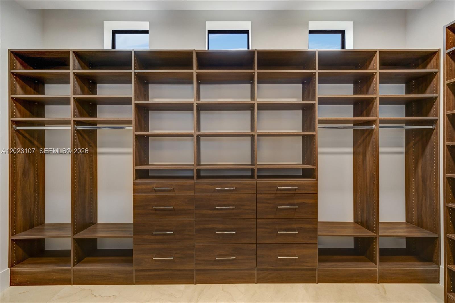
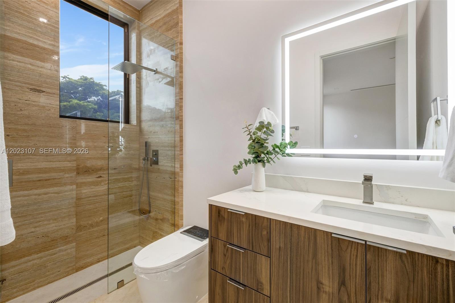
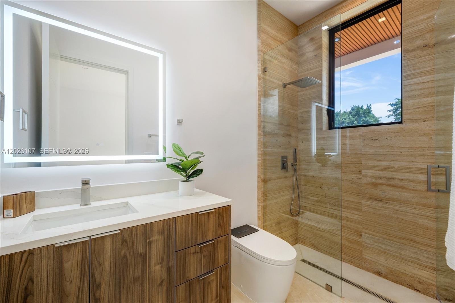
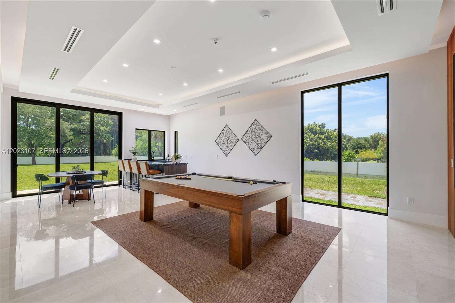
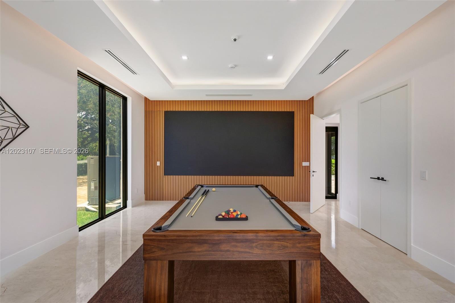
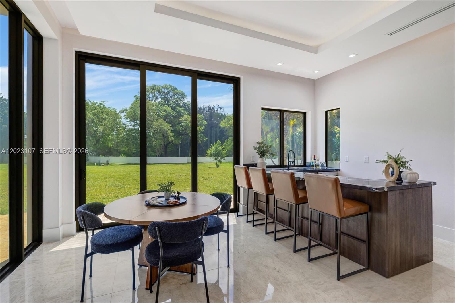
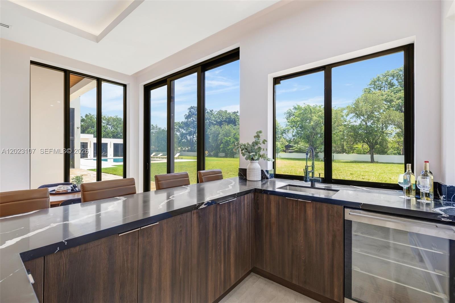
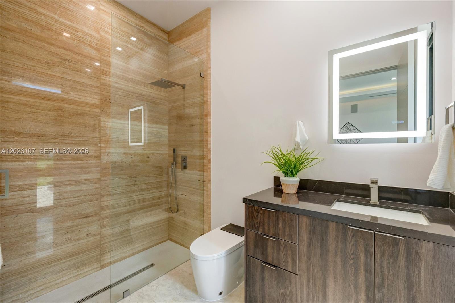
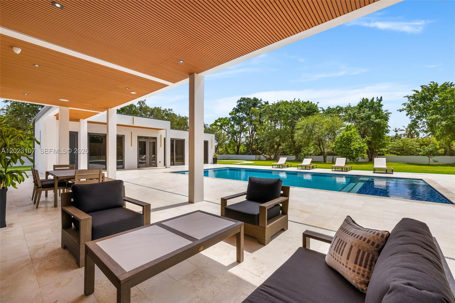
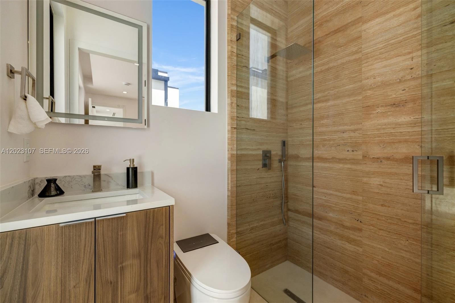
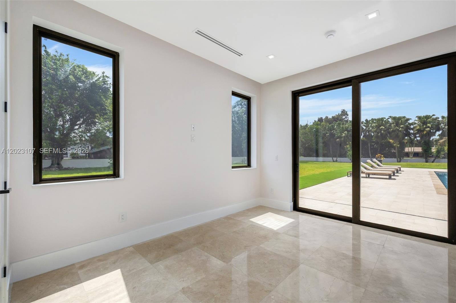
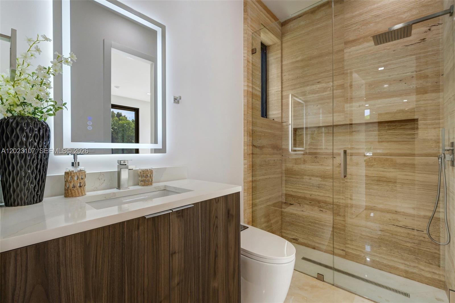
A glass pivot entry door opens to soaring double-height ceilings, polished marble floors, and Italian solid wood interior doors throughout. The open great room flows into a chef's kitchen anchored by an oversized marble waterfall island, custom wood cabinetry, Wolf appliances, and Sub-Zero refrigeration. The primary suite features his-and-hers walk-in closets and a spa bath clad in marble, freestanding soaking tub, glass-enclosed rain shower, smart toilets, and marble vanities. Integrated throughout: Lutron lighting, Sonos audio on 4 independent channels, a 200" PT2 LED screen, and remote-controlled smart glass on every window and door. Motorized gates and full surveillance complete the package. A resort-style pool and spa sit on travertine pavers framed by a covered loggia.

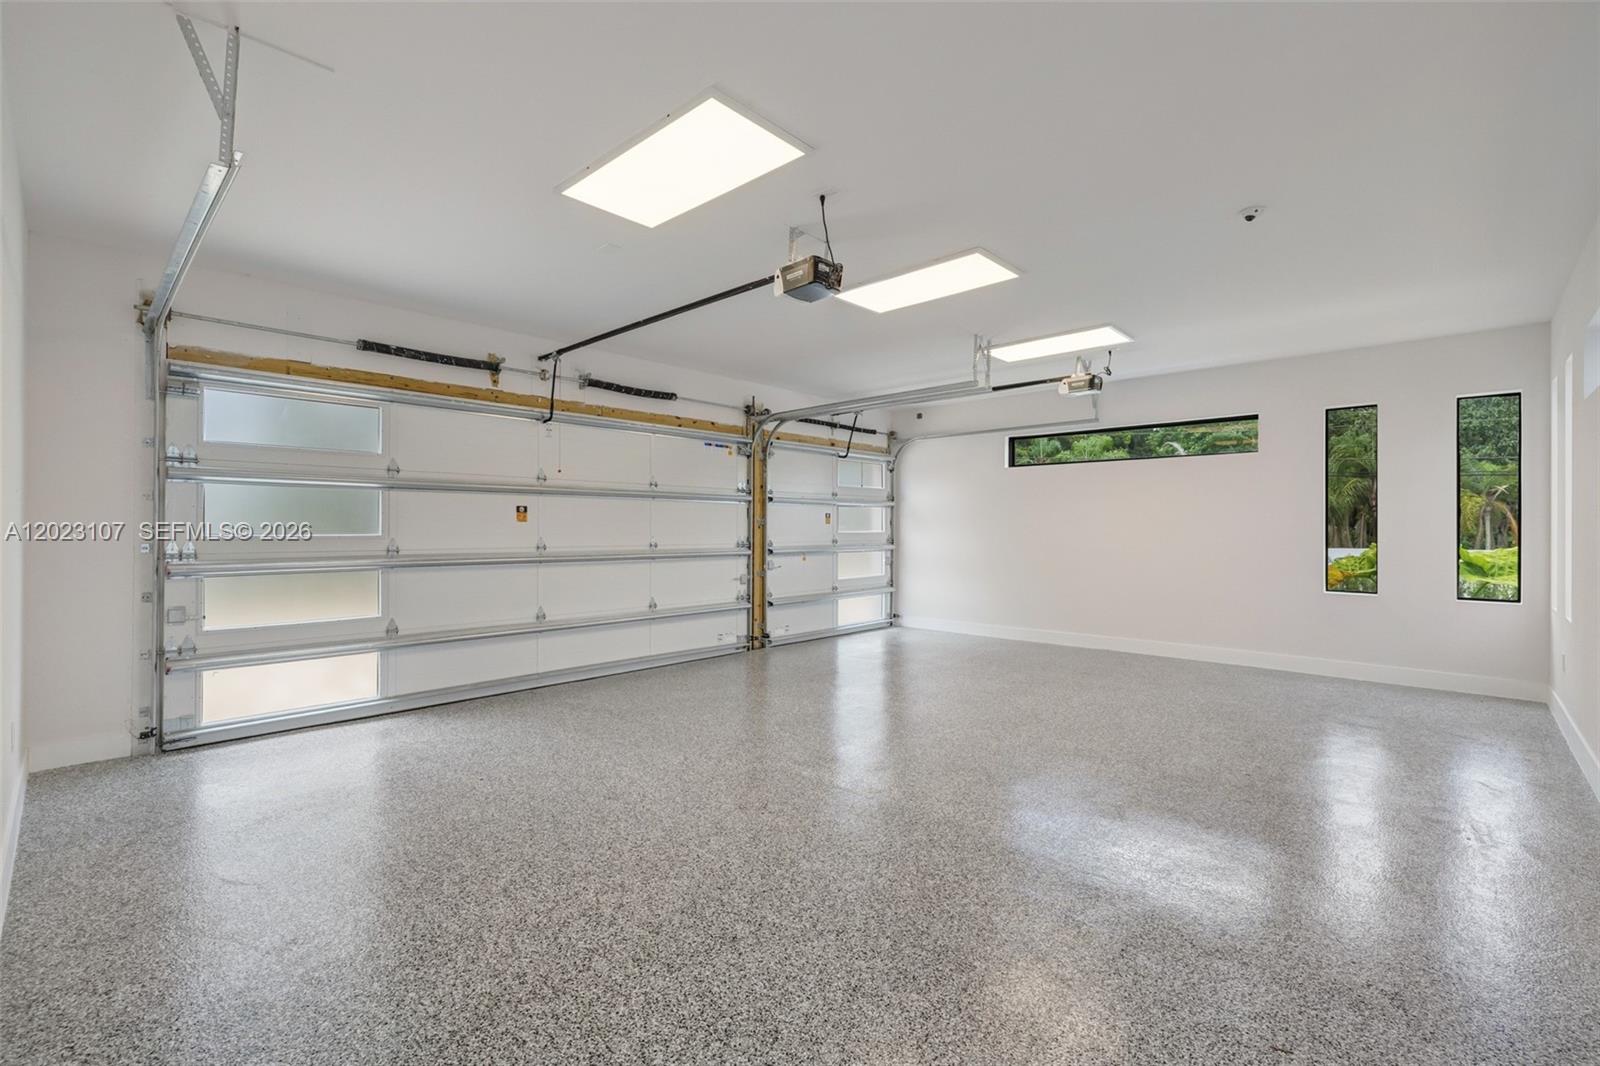
A 3-car epoxy-floored garage, Lennox commercial-grade cooling, equestrian zoning, and a mature oak canopy framing over 93,000 sq ft of private grounds -- few compounds in Broward County can claim this convergence of land, scale, and finish.

Overview

Property Status
Sold
Date Sold
July 8, 2026
Lot Size
2.13 Acres
MLS ID
A12023107
Property Type
Residential
Year Built
2026

Features & Amenities

Total Area
7,640 Sq.Ft.
Architecture Styles
Detached, One Story, Modern/Contemporary
View Description
Garden, Pool
Garage Spaces
3.0
Water Source
Other
Pool
In Ground
Roof
Concrete
Lot Features
2 To Less Than 3 Acre Lot
Parking
Additional Spaces Available, Circular Driveway, Rv/Boat Parking
Heat Type
Central
Air Conditioning
Central Air
Appliances
Dishwasher, Disposal, Dryer, Washer
Other Interior Features
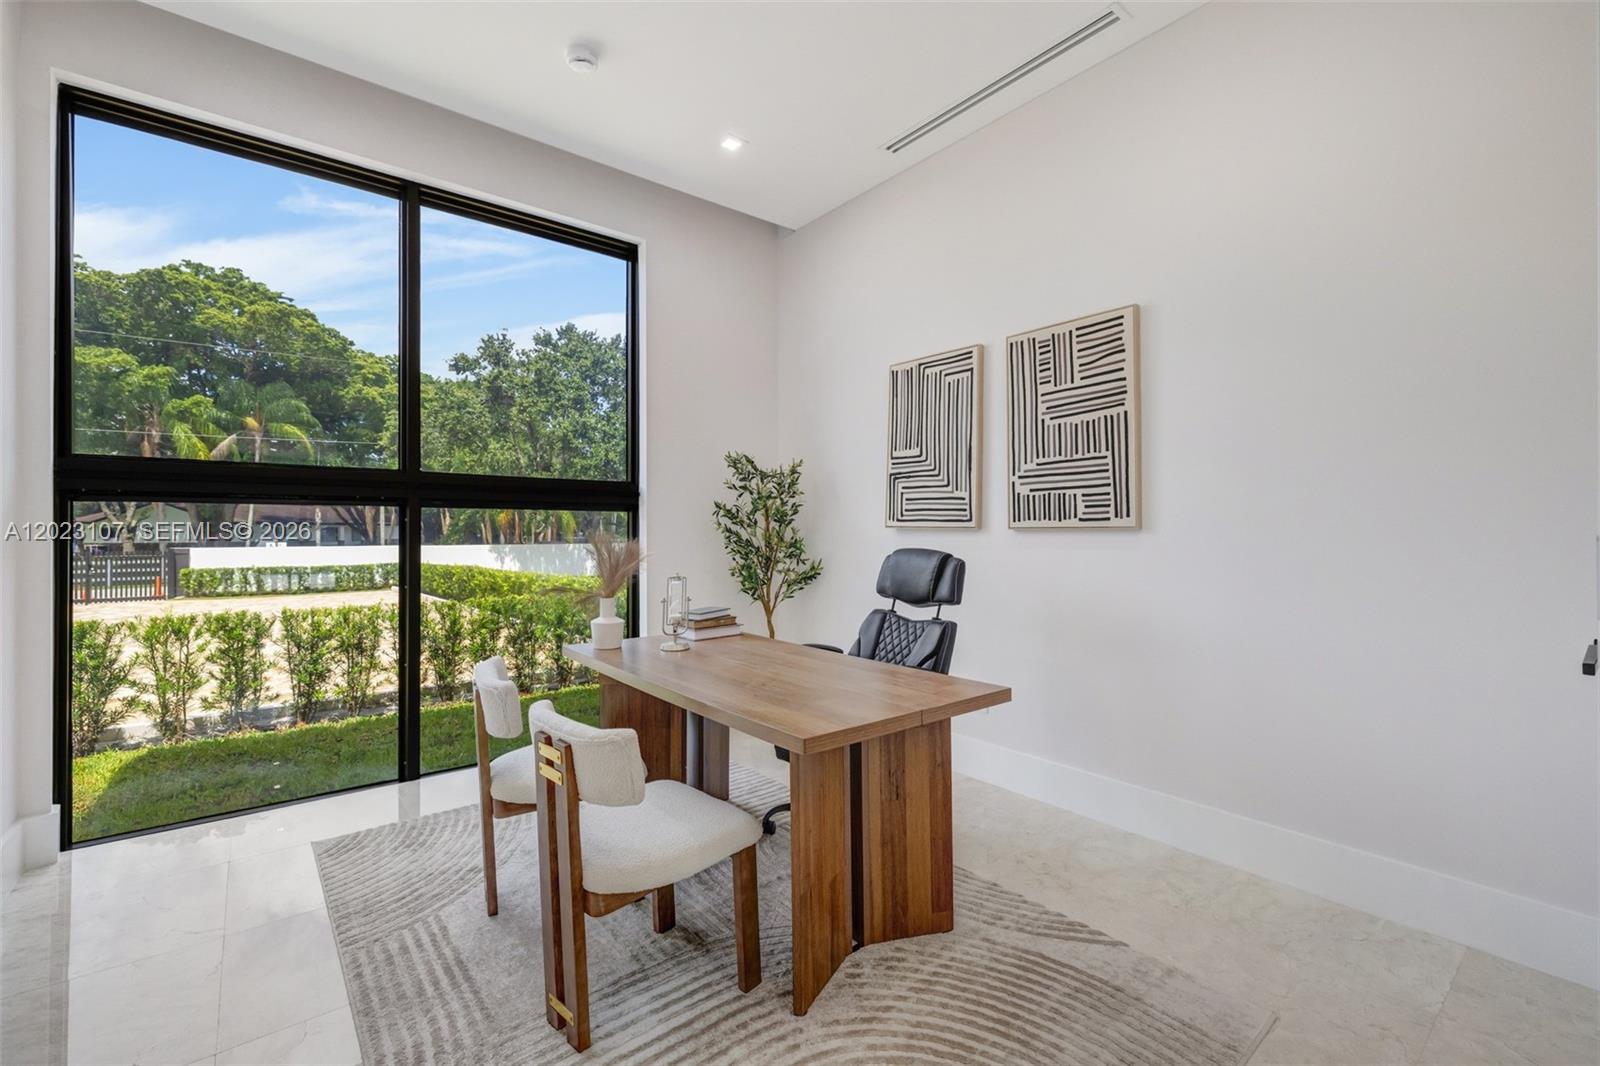
First Floor Entry, Built-in Features, Closet Cabinetry, Cooking Island, Entrance Foyer, Pantry, Split Bedroom, Volume Ceilings, Walk-In Closet(s), Wet Bar, Den/Library/Office, Great Room, Separate Guest/In-Law Quarters, Media Room
Sewer
Septic Tank
Other Exterior Features
Lighting, Fruit Trees
Elementary School
Embassy Creek
Middle School
Pioneer
High School
Cooper City
Sales Price
$5,000,000
Real Estate Tax
$3,397/yr
Zoning
E-2*

Downloads

3611 NW 100th Ave

Schedule a Tour

I would love to show you this beautiful property. Please select your preferred date and time below. I will be in touch shortly to confirm your appointment.

Thank you

for your interest in 3611 NW 100th Ave, Cooper City, FL 33024

3611 NW 100th Ave
Navigate
3611 NW 100th Ave
explore in 3d

I'm Interested In

3611 NW 100th Ave

or
  • CallJordan Karp

    License #3303306

    (305) 610-1689
  • Follow Us On Instagram